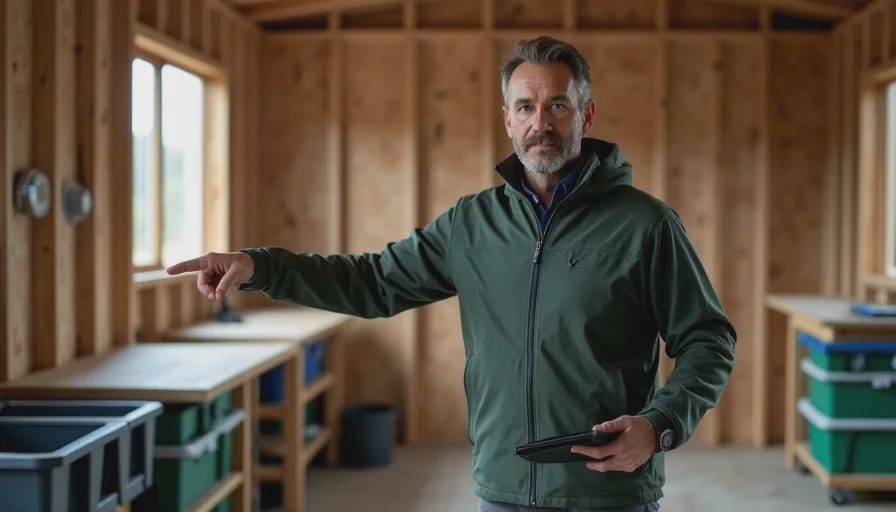
A crafting room can look organized and still waste minutes on every production cycle. The difference is usually walking time. Stations placed for visual balance or symmetry often force repeated long paths between storage, processing, and output. Layouts built around the actual sequence of movement remove that tax. This guide covers how to design crafting spaces that prioritize short, repeatable paths over appearance.
I evaluate every major station placement the same way I used to stage warehouse work cells: how many steps does the most frequent sequence require, and can that number be reduced without breaking the flow?
Why Walking Time Matters More Than It Appears
In survival crafting, crafting is not a single action. It is a repeated loop of retrieve materials, process, retrieve more materials, process again, deposit output, and sometimes move to a second station. Each extra second of walking multiplies across dozens or hundreds of cycles. Over a full session the cumulative cost becomes larger than most players notice in the moment.
Aesthetic layouts often increase that cost. Symmetrical walls, centered showpiece stations, or decorative gaps look deliberate but push high-frequency items farther apart. Functional layouts accept a less photogenic arrangement in exchange for shorter daily paths.
The Core Movement Sequence to Design Around
Most crafting rooms support a small number of high-frequency sequences. Identifying them first keeps the layout honest.
Typical sequences include:
Storage → primary processing station → secondary station → output storage
Storage → crafting station → nearby temporary cache
Fuel or catalyst storage → station → return
Once the two or three most common paths are clear, every major placement decision is tested against them. If a new station lengthens the highest-frequency path, its location is reconsidered.
Practical Placement Rules
A few consistent rules produce shorter walking times without requiring perfect knowledge of future crafts.
1. Group by Frequency, Not by Category Alone
Materials used together in the same loop should sit close to each other and to the station that consumes them. Broad category sorting (all wood in one place, all stone in another) is useful for long-term organization, yet the highest-frequency subset of those materials needs a forward position near the active stations.
2. Keep Input, Station, and Output in a Tight Triangle
The ideal early-to-mid arrangement places the main input storage, the primary station, and the immediate output or next-step station in a compact cluster. The player should be able to complete the core loop with minimal turning or backtracking. Larger rooms can repeat this cluster pattern rather than stretching a single line across the entire space.
3. Place High-Traffic Stations Near the Entrance or Main Corridor
Stations that are visited many times per session belong closer to the main access path. Low-frequency or specialized stations can sit farther back. This keeps the daily movement concentrated in a smaller zone and leaves the quieter areas for bulk storage or occasional crafts.
4. Leave Service Space, Not Decorative Space
Stations need enough clearance to approach from the directions the loop actually uses. Extra space added for visual breathing room often becomes dead space that lengthens paths. Measure clearance by the movement sequence, not by how the room looks when empty.
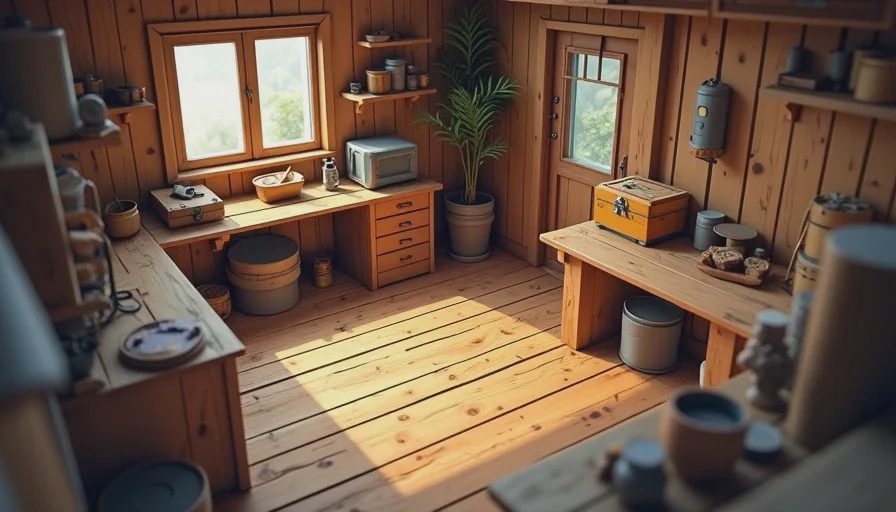
Common Layout Mistakes That Add Walking Time
Certain patterns appear repeatedly and reliably increase daily friction:
Centering a major station for visual focus while pushing storage to distant walls.
Creating long single-file rows of stations that force the player to walk the full length for every multi-step craft.
Separating fuel or catalyst storage from the stations that consume them.
Building decorative dividers or pillars that obstruct the shortest path between related functions.
Expanding the room outward before tightening the internal paths of the original footprint.
Each of these choices can be made to look intentional. All of them add steps that compound over time.
Adapting the Layout as the Run Progresses
Early crafting areas are usually small and should stay compact. As new stations unlock, the temptation is to keep adding to the edges. A better approach is to re-evaluate the highest-frequency sequence after each major addition. Sometimes the correct move is to shift an older station closer to the new one rather than leaving the original placement untouched.
When a full midgame or final crafting hall is planned, the same principles scale. Multiple compact clusters connected by short corridors outperform one enormous open floor with stations scattered for visual effect. Bulk storage can sit behind or beside the active clusters so that restocking trips remain predictable.
Solo and Co-op Considerations
In solo play the layout only needs to serve one movement pattern. The player can optimize aggressively around their own habits and the current production focus.
In co-op the room must support multiple people without constant collision or blocked paths. Slightly wider primary routes and clear “input / process / output” zones reduce interference. Shared high-frequency materials benefit from duplicate short-access points or a central cache that several players can reach without crossing the entire room. The underlying goal remains the same: keep the most common sequences short even when more than one player is moving.
Testing a Layout Before Committing Heavy Materials
A simple test prevents costly rebuilds:
List the two or three crafting sequences that will dominate the next several hours.
Walk the proposed placement empty-handed, counting steps or simply noticing friction.
Adjust any station or chest that consistently lengthens those sequences.
Only then spend the bulk materials on permanent walls or heavy stations.
This test takes only a few minutes and routinely reveals placements that looked fine on paper but felt slow in motion.
Balancing Function and Appearance
Nothing in this approach forbids a room that also looks good. The order of decisions is what matters. Lock the walking paths and station clusters first. Once the daily movement is efficient, remaining space can be used for cleaner lines, lighting, or modest decoration. Appearance built on top of a functional skeleton tends to age better than a decorative shell that forces awkward paths forever.
Players who reverse the order often end up with a room they like to screenshot and dislike to use.
Final Notes on Crafting Layouts
Crafting-room performance is measured in repeated movement, not in first impressions. Layouts that minimize the steps between storage, processing, and output remove a hidden tax from every production cycle. Layouts built primarily for symmetry or visual balance tend to add that tax back in.
Identify the high-frequency sequences. Cluster the stations and materials that serve them. Keep clearance practical rather than decorative. Re-test when new stations arrive. The resulting room may look less staged, yet it will feel faster every time it is used.
Build what keeps you alive first. Arrange the crafting space so the work of staying alive and progressing takes as few steps as possible.
No letters yet.